
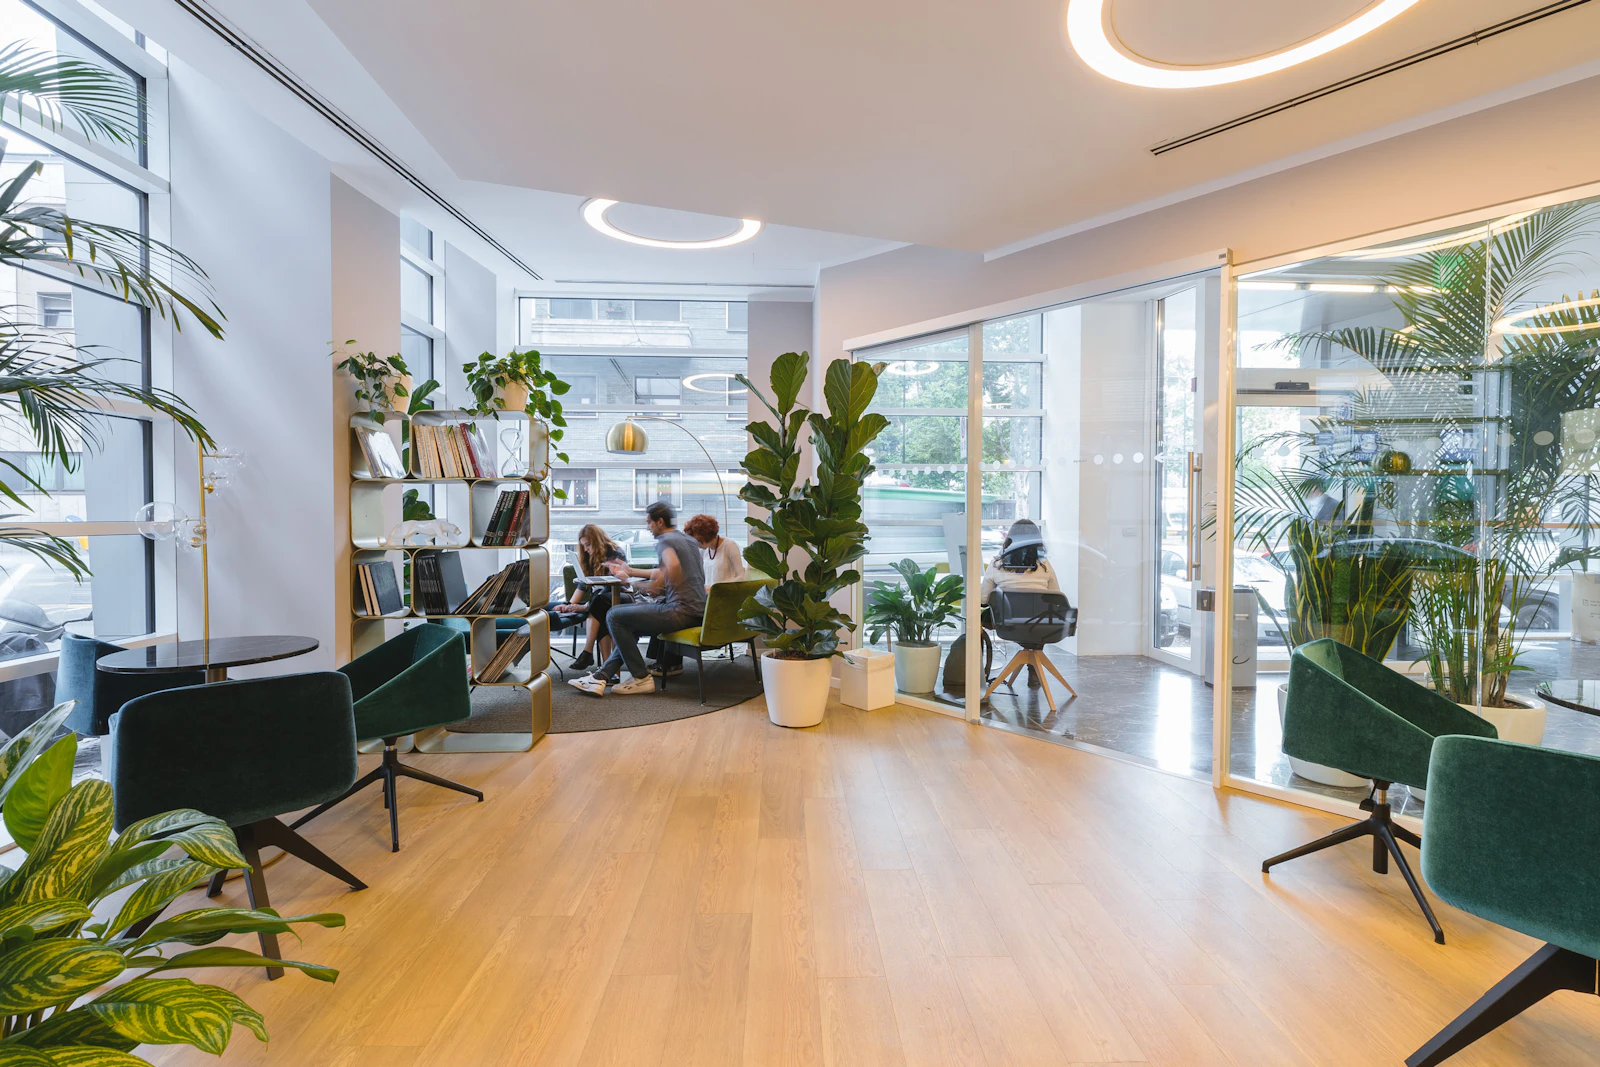
Making a coworking "beautiful" is relatively easy: right colors, right lighting, some greenery. But making a coworking "productive" — a place where your members actually do better work — is a different discipline.
We obsessed over seven decisions while designing MindHUB Maslak.
1. Phone-booth count. Typical coworking puts one phone booth per 25 members. We put one per 8. Result: calls aren't made in open areas, no "I'll only talk 5 minutes" desk invasions.
2. Natural-light-first layout. Dedicated desks line the windows. Meeting rooms inside. Open areas between. The opposite of traditional corporate logic — but access to natural light ranks second in productivity research.
3. Acoustic zoning. From carpet to ceiling acoustic panels, sound-absorbing wall material, and phone-booth placement, everything was selected to bridge "focus" and "talk."
4. Hot-coffee distance. No desk sits more than 25 meters from the espresso machine. Deliberate — the coffee break is a socialization break, and socialization is the one value that doesn't come from outside the office.
5. Meeting-room "view size". All meeting rooms are 6-person 4K Logitech Rally bar standard. We don't make small rooms because it's a "small meeting" — everyone deserves the best conference quality.
6. Waiting-area design. When your guest arrives and still has 2 minutes on the phone, the seating shouldn't be a sofa — it should be a working bench. We added outlets and laptop stands.
7. The city view. With Maslak's rooftop terrace, the 4 PM view became a ritual everyone gathers for. Those two "half-worked" hours are when team communication is strongest.
All these decisions are expensive. None of them affect your rent. All of them affect how your member feels at end of day.

